
What Affects Tiny Home Cost? A Practical Guide
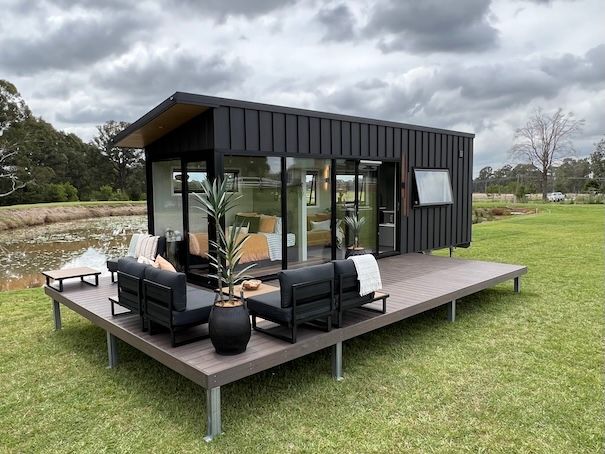
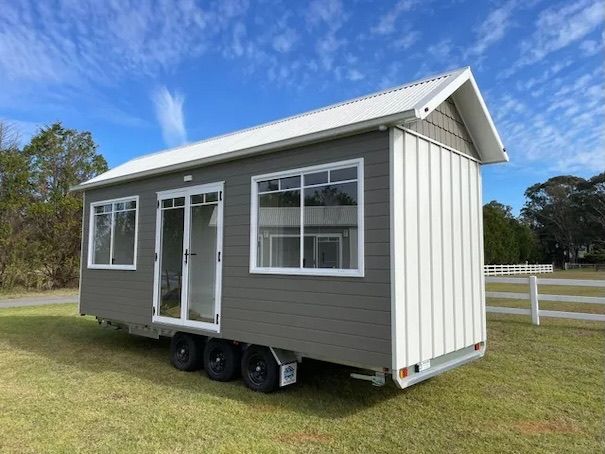
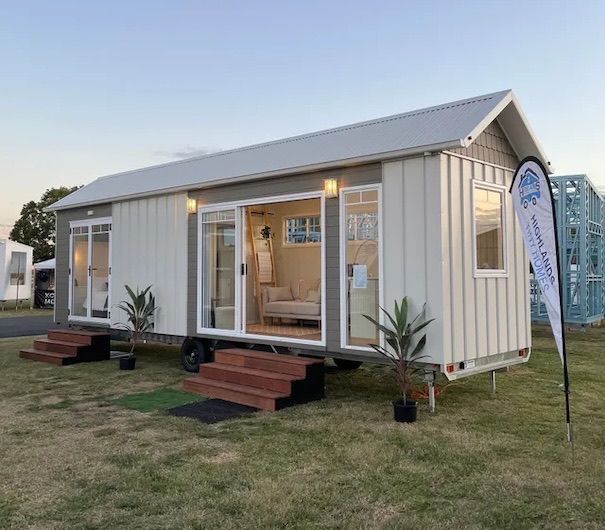
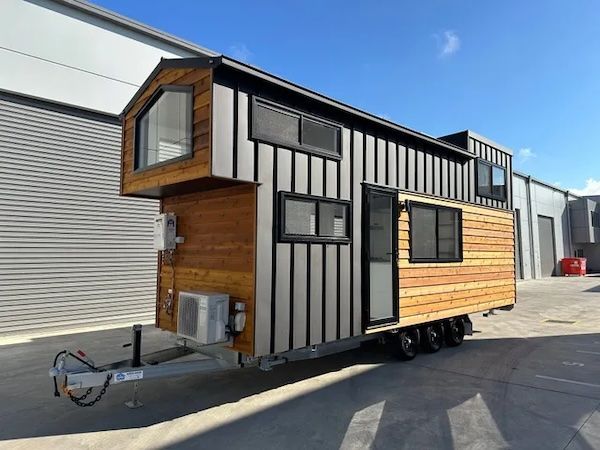
What a tiny home costs comes down to a handful of decisions: its size and layout, standard versus custom design, finishes, off-grid systems, and what it takes to get the home onto your block. At Highlands Tiny Homes, we've built homes in the Southern Highlands for buyers right across NSW, from Bowral and Moss Vale to Wollongong, Sydney and Canberra. This guide explains what moves the price up or down, so you can plan a home that fits both your life and your budget.
Key Takeaways
Price ranges for tiny homes vary because no two buyers want quite the same thing. As a guide, our standard models start from $56,900, and fully custom tiny homes typically range from $100,000 to $200,000 depending on size and finishes. The rest of this article explains where your build is likely to land within that range.
- Size and layout: length, number of rooms, lofts and design complexity
- Standard or custom: repeat designs cost less than one-off engineering
- Finishes and fixtures: from hard-wearing basics to premium selections
- Off-grid and energy upgrades: solar, batteries, tanks and composting toilets
- Trailer, transport and site preparation: delivery distance, access and connections
For a clear picture of your own build, call Highlands Tiny Homes on 0412 422 740 for a free, itemised quote.
How Tiny Home Size and Layout Shape the Price
Size is the first thing that moves the price of a tiny home, because every extra metre adds materials, labour and trailer capacity. Our standard models run from the 4.8 m Pod up to the 9.6 m Balmoral and Cali, and each step up in length gives you more living space at a higher cost.
- Longer homes cost more. More floor area means more framing, cladding, insulation and lining, plus a larger trailer.
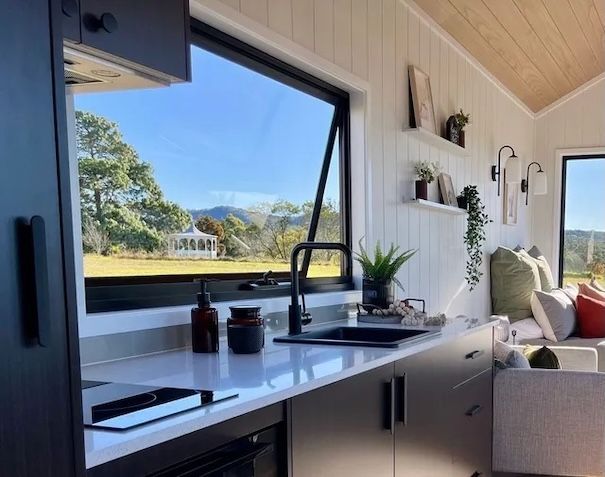
- Kitchens and bathrooms are big-ticket rooms. Every Highlands Tiny Homes build includes a fully plumbed bathroom and a functional kitchen, so upsizing or upgrading these spaces has a noticeable effect on the quote.
- Lofts and stairs add complexity. Sleeping lofts, storage stairs and guardrails take more design and build hours than a simple single-level plan.
- Smart layouts save money. Dual-purpose rooms and clever storage can give you the space you need without paying for extra length.
If you're unsure which size suits you, our display homes are the easiest way to find out. Standing inside a 6.0 m home and then a 9.6 m home tells you more than any floor plan.
Standard Models vs Custom Builds: Where Costs Diverge
Standard models cost less than custom builds because the design and engineering are already done and the build process is well practised. That's the main reason Highlands Tiny Homes can offer standard models from $56,900, while fully custom builds typically range from $100,000 to $200,000.
- Standard models: eight proven designs from 4.8 m to 9.6 m, ready to customise with your choice of finishes.
- Semi-custom: start from a standard model and adjust the layout, cabinetry, windows or storage. This is a good middle ground if you want something personal without starting from scratch.
- Fully custom: a one-off design built around your brief, with its own engineering and material selections.
- DIY and lock-up stage builds: if you're handy, we can take the build to an agreed stage and you finish the rest yourself.
Every quote from Highlands Tiny Homes is free and itemised, so you can see exactly how each change affects the final price before you commit.
Materials, Finishes and Fixtures: From Budget-Friendly to High-End
Finishes can move the cost of a tiny home a long way, even if the floor plan stays exactly the same. Two homes built on the same layout can end up at very different prices depending on what goes inside them.
- Exterior: cladding type, roofing and window quality affect both the upfront cost and how warm the home stays through a Southern Highlands winter.
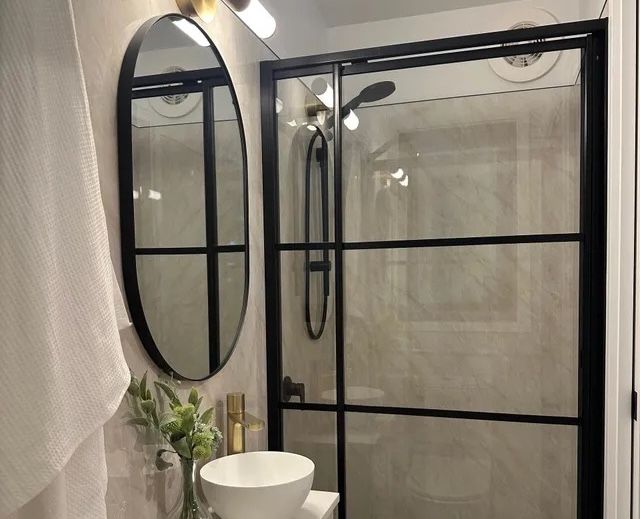
- Interior: benchtops, joinery, flooring, splashbacks and bathroom finishes can all be chosen at different price points.
- Fixtures and appliances: cooktops, ovens, tapware and shower fittings are a major cost lever. Simple, durable choices cost less than designer brands.
- Feature upgrades: skylights, French doors and smart cabinetry add character and light, at extra cost.
We use low-maintenance materials and low-VOC finishes, and Highlands Tiny Homes can help you balance the look you want with a budget that makes sense.
Off-Grid Options and Energy Efficient Upgrades
Off-grid systems add to the cost of a tiny home, but they can lower running costs and let you live on blocks without mains services. Solar isn't a standard inclusion in our designs. Highlands Tiny Homes supplies off-grid packages as an added extra, so you only pay for what your site actually needs.
- solar panels and battery storage
- rainwater storage tanks and pumps
- gas water heating and gas appliances
- greywater systems and water filters
- composting toilet options
The size of the system makes the biggest difference to cost. A weekender with occasional use needs far less solar and storage than a full-time home. Many of our clients start grid-connected, plugging in with 15 amp mains power and a garden hose like a caravan, then add off-grid upgrades later.
Trailer, Transport and Site Preparation Costs
The home itself is only part of what a tiny home costs. Getting it to your block and set up properly also needs to be in the budget. Under our payment schedule, transport costs are due with the final payment before delivery, so they're worth planning for early.
- The trailer: every Highlands Tiny Homes build sits on a heavy-duty steel chassis trailer, GVM-rated and registered under 4.5 tonnes. Larger homes need a larger trailer.
- Transport: distance from our Braemar workshop and the access roads to your block affect delivery costs. Delivering to Moss Vale is a very different job from delivering to regional NSW or interstate.
- Site preparation: levelling a pad, improving access, and connecting power, water and wastewater are usually separate to the home, and depend on your site.
- Approvals: tiny homes on registered trailers are often treated as caravans in NSW and may not need a DA. If the home is permanently fixed, secondary dwelling rules and their costs may apply. Check with your council early.
Sloping blocks, tight driveways and remote sites need extra planning. Highlands Tiny Homes completes a pre-delivery site assessment so there are fewer surprises on the day.
Levels of Customisation: Built-Ins, Storage and Lifestyle Extras
Every custom built-in adds design and build time, and that shows up in the quote. Customisation is one of the joys of a tiny home, so it pays to spend where it makes the biggest difference to daily life.
- Built-in furniture: window seats, fold-down desks, integrated dining tables and custom wardrobes.
- Smart storage: storage stairs, under-floor and overhead cabinetry.
- Comfort upgrades: extra power points, lighting and heating or cooling choices.
- Different uses: a home office, guest retreat or granny flat alternative may each need a different fit-out.
A simple trick is to write two lists, must-haves and nice-to-haves. Highlands Tiny Homes can then show you what each item adds to the itemised quote, and you choose what's worth it.
Budgeting, Payment Stages and How Highlands Tiny Homes Helps You Plan
Highlands Tiny Homes uses a staged payment schedule, so you never pay the full cost of your tiny home upfront.
- 10% deposit to secure your order and build slot, which also starts the trailer build
- two payments of 25% through the framework, windows and interior lining stages
- 30% once the exterior is complete
- 10% plus any variations and transport costs, due before delivery
We also work with finance partners who understand tiny home purchases, and every build comes with a 7-year structural warranty. To see designs and options, visit our affordable tiny homes range, or call 0412 422 740 for a free, itemised quote.
FAQs
How much does a standard tiny home cost with Highlands Tiny Homes?
Our standard models start from $56,900. Your final price depends on the model you choose, your finishes, any off-grid upgrades and transport to your site.
Why do custom tiny homes cost more?
Custom builds involve one-off design, engineering and material selection rather than a proven, repeatable plan. That's why they typically range from $100,000 to $200,000 depending on size and finishes.
Is solar included in the price?
No. Solar isn't a standard inclusion in our designs, but we can supply a solar package to suit your needs as an added extra.
Do you charge for quotes?
No, all our quotes are free. You can call us or fill in the contact form, and we'll get in touch to talk through the process.
Can I see a design before committing to the build?
Yes. As part of the consultation, Highlands Tiny Homes prepares a 3D design and an itemised quote, so you can see the layout and the cost before you pay a deposit. Call us on 0412 422 740 to get started.
Recent Posts